

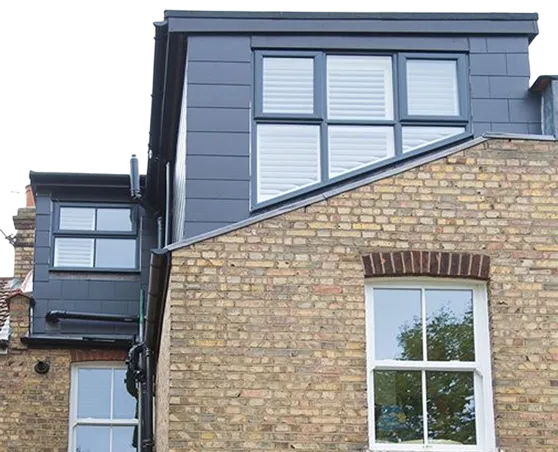
An L-shaped loft conversion is what happens when the loft is built out over two separate roof planes rather than one.
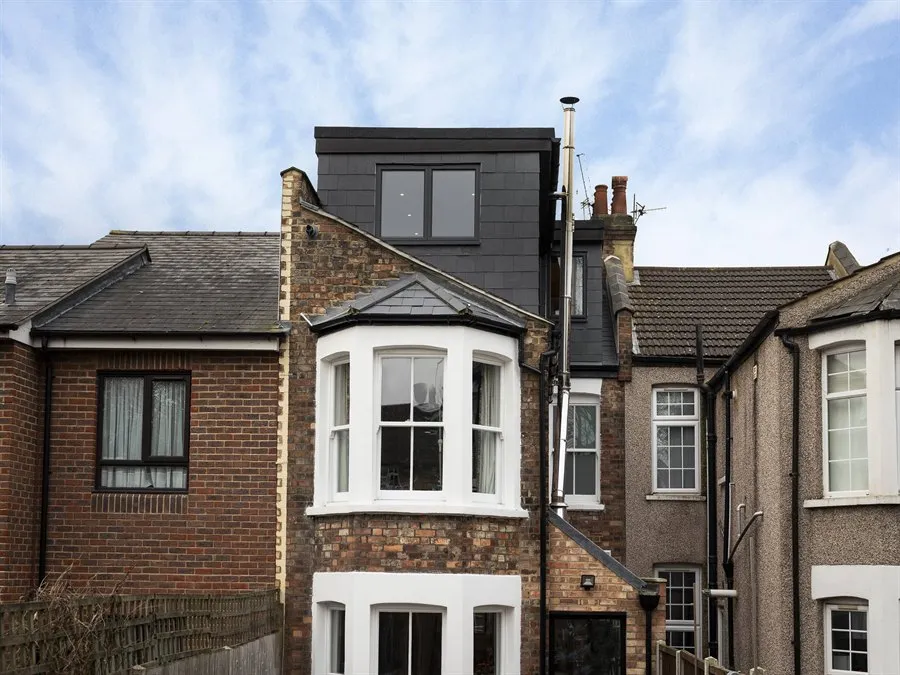
Where a single rear dormer adds one box-shaped extension to the back of the roof, this configuration builds out over both the main roof slope and the lower closet wing roof behind it, joining the two into one continuous loft floor. The result is significantly more usable floor space than a single dormer and often enough width to create two separate rooms rather than one large one, commonly used for a bedroom and ensuite, or a bedroom and home office split.
The defining technical feature is the valley: where the two new dormer roofs meet, a valley gutter must be formed and properly detailed, as this is the point most likely to cause leaks if the junction isn’t executed correctly. This is also why L-shaped conversions are more design-and-build intensive than a standard single dormer, and why the quality of detailing at that junction matters more here than almost anywhere else in the build.
Planning permission for an L-shaped loft conversion in London usually comes down to volume allowance.
Most L-shaped loft conversions on a standard terraced house fall within permitted development, subject to the usual volume allowance of up to 40 cubic metres of additional roof space for terraced houses (50 cubic metres for semi-detached and detached properties), and provided the extension doesn’t go beyond the existing roof plane at the front, exceed the highest part of the existing roof, or use materials that don’t reasonably match the existing house.
Two things commonly move an L-shaped conversion out of permitted development and into a full planning application:
London has a high concentration of conservation areas on exactly the type of Victorian terraced streets this conversion suits. It is worth checking the property’s planning history and conservation status before assuming permitted development applies.
Where the roof or party wall is shared with a neighbouring terrace, which is standard on this house type, a Party Wall Agreement will typically be needed before work starts, regardless of the planning route.
Whether an L-shaped loft conversion is right for your property depends on your roofline. This conversion type suits houses with a rear closet wing or “outrigger,” a smaller single-storey or two-storey extension already projecting from the back of the property, which is common across London’s Victorian and Edwardian terraced streets.
If your house has a straightforward rectangular roof with no rear projection, an L-shaped configuration usually isn’t applicable; a single rear dormer or a hip-to-gable extension is more likely to be the right fit.
Internally, the shape works best where the existing stairwell lands roughly centrally, since it needs to serve both arms of the L without one room becoming an awkward walk-through to reach the other. It’s worth having this checked early because staircase relocation is one of the more common reasons an L-shaped layout needs to be redesigned partway through planning.
Building an L-shaped loft conversion means opening up two roofs, not one. Structurally, the main roof and the closet wing roof are opened up separately, and the new steelwork or timber frame for each dormer is tied into the existing structure before the valley junction is formed and made watertight.
The closet wing usually has a lower ceiling height than the main house; floor levels between the two arms of the L sometimes need to be adjusted or stepped, which is worth understanding early since it affects the finished layout more than most homeowners expect going in.
Disruption is broadly similar to a large single-dormer conversion for the earlier structural stages, but the valley detailing adds time to the roofing phase specifically, since that junction can’t be rushed without risking future leaks.
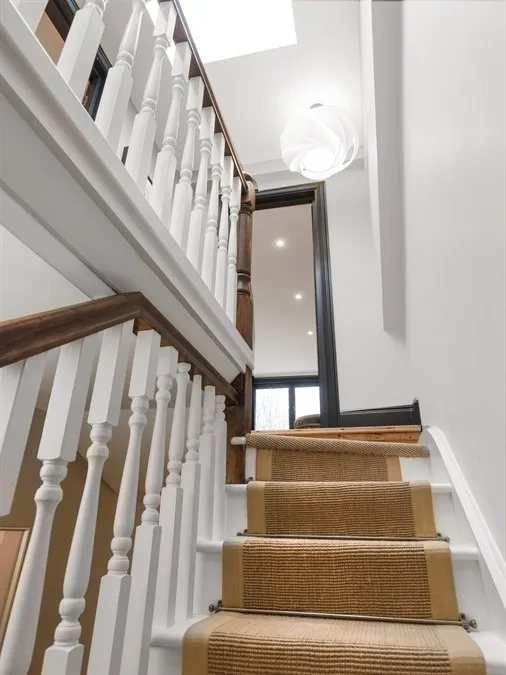
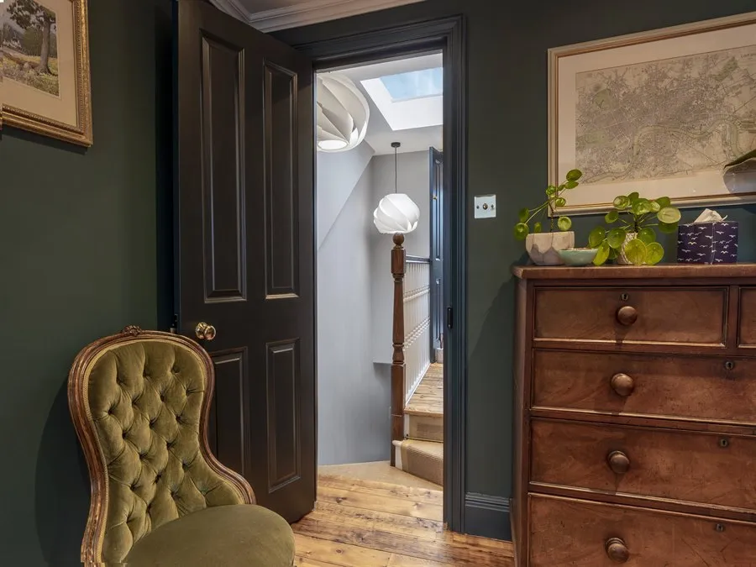
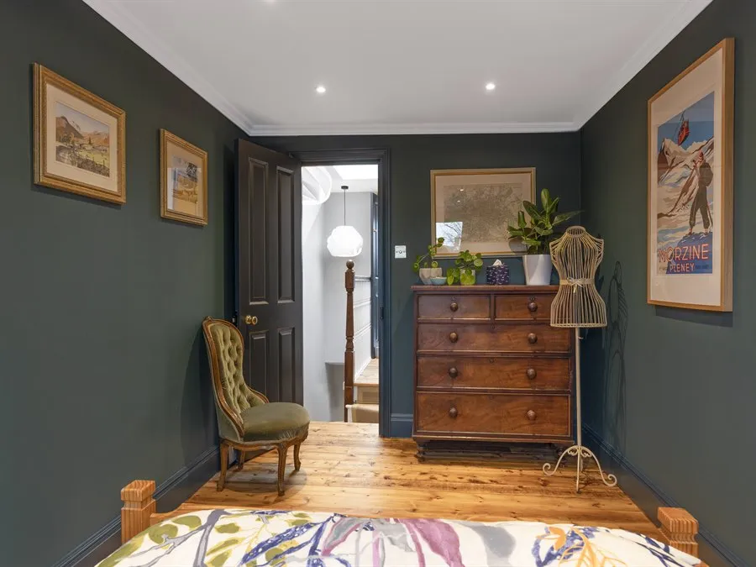
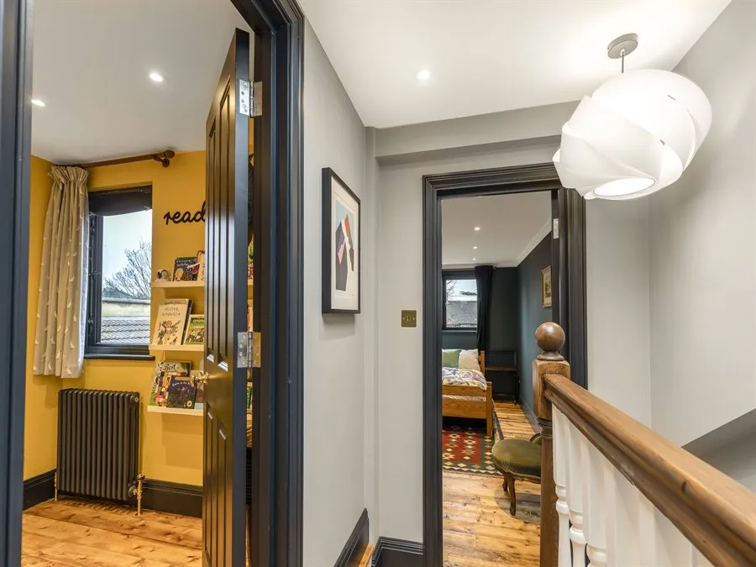
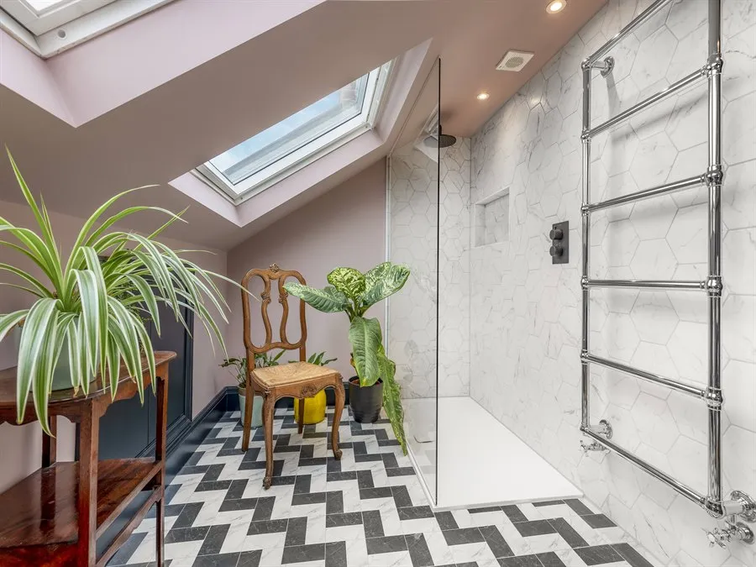
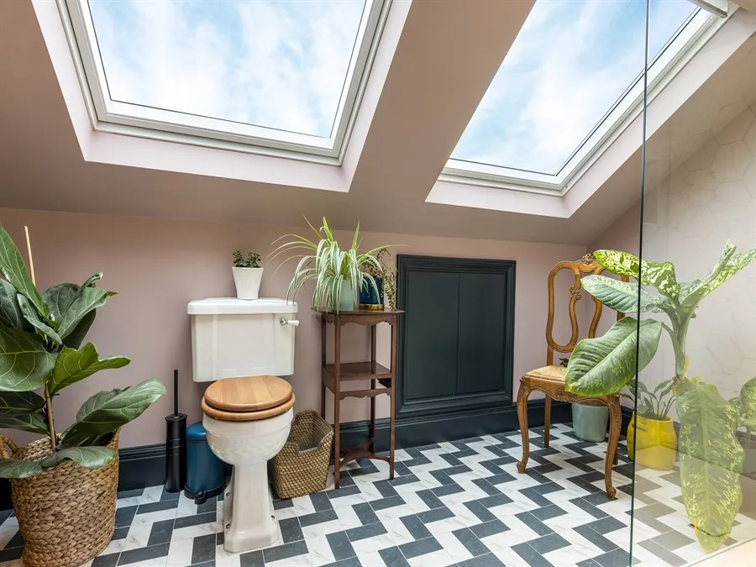
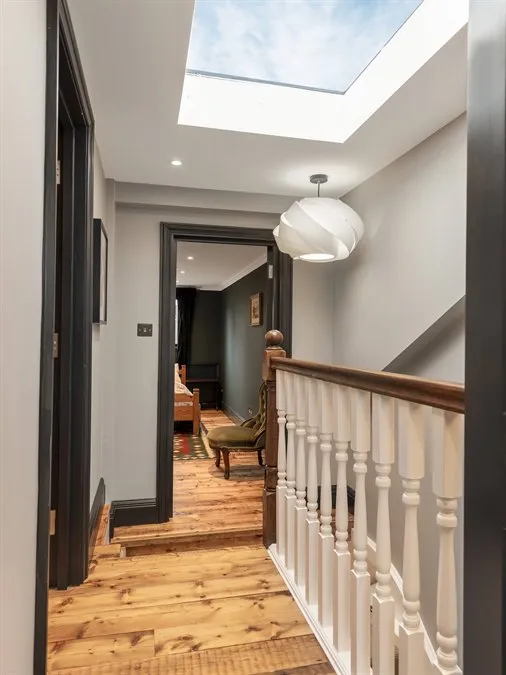
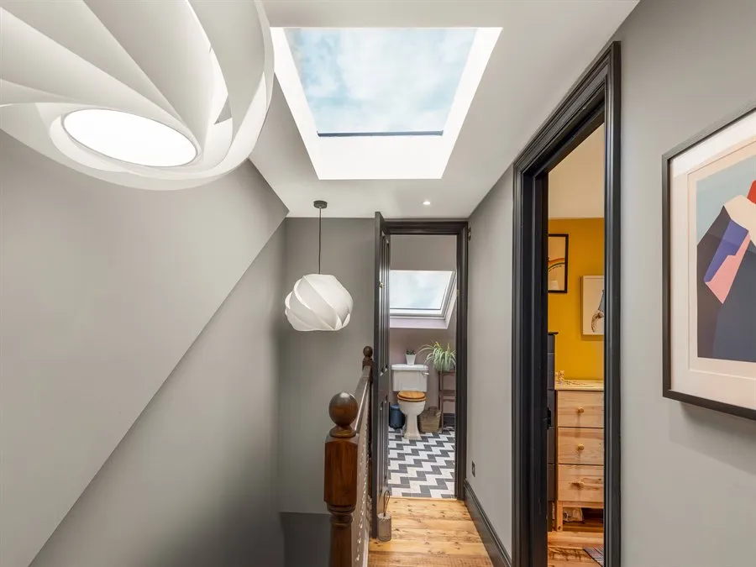

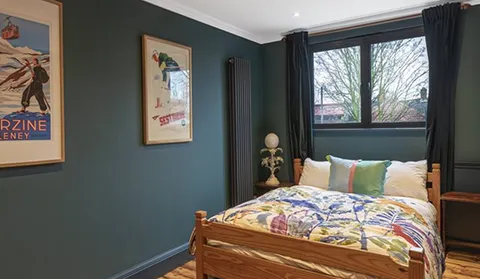
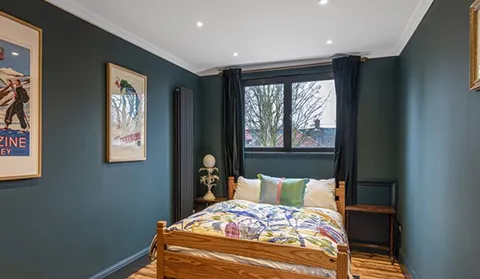
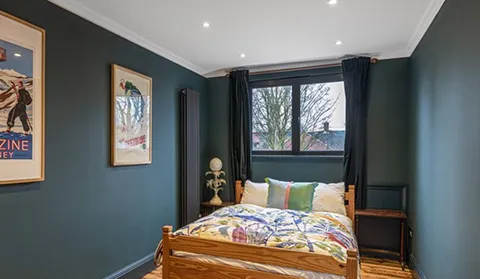
You were referred to me by a friend and they were right. Quick, clean and just superb. Thank you for getting my extension done in time for Christmas.
The designers at Bespoke knew exactly the look that we were aiming for and were full of innovative ideas to make it happen. The tradesmen who worked on our project were efficient and courteous and really seemed to know what they were doing. We can’t believe the difference that the conversion has made to our home, and we can’t wait to show it off to everyone!
“I had used Bespoke Lofts in the past for another loft conversion; I was delighted with the previous work so it seemed natural to choose them again to create an office in my home. I was amazed at the floor space that was created, it’s made our working life much easier. I’m so pleased with the windows too and the amount of natural light, the room is positively bright and airy. It’s inspirational in fact!”
Answers to some of the more detailed questions we hear from London homeowners considering an L-shaped loft conversion.
Not always, but the extra width it creates compared to a single dormer is usually enough to split the space, which is why it’s a common choice for a bedroom and ensuite or a bedroom and home office.
Not in the traditional sense. Without an existing lower roof to build the second arm over, the layout that defines an L-shaped conversion isn’t physically there to work with, and a different configuration will usually be more appropriate.
It’s the part of the build that needs the most careful detailing, which is exactly why it should be treated as a specialist element of the design rather than a standard junction, and why experience with this specific roof form matters when choosing who builds it.
Sometimes, particularly if the existing stairs don’t land centrally enough to serve both arms of the L sensibly. This is usually assessed at the design stage rather than left until construction.
Yes, provided there’s a comparable roof form with a lower secondary roof to support the second arm. It’s most common on terraces because that layout is so prevalent there, but the same principle applies elsewhere.
The allowance is a total volume figure, not a per-arm figure, so both sections of the L are measured together against the same 40- or 50-cubic-meter limit depending on house type.