

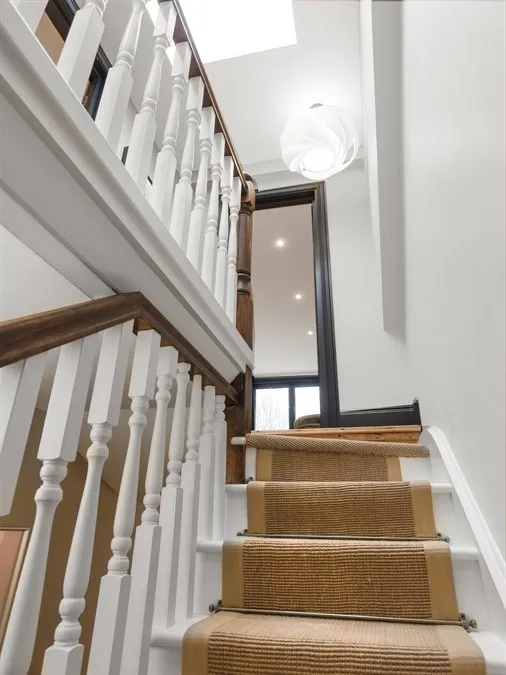
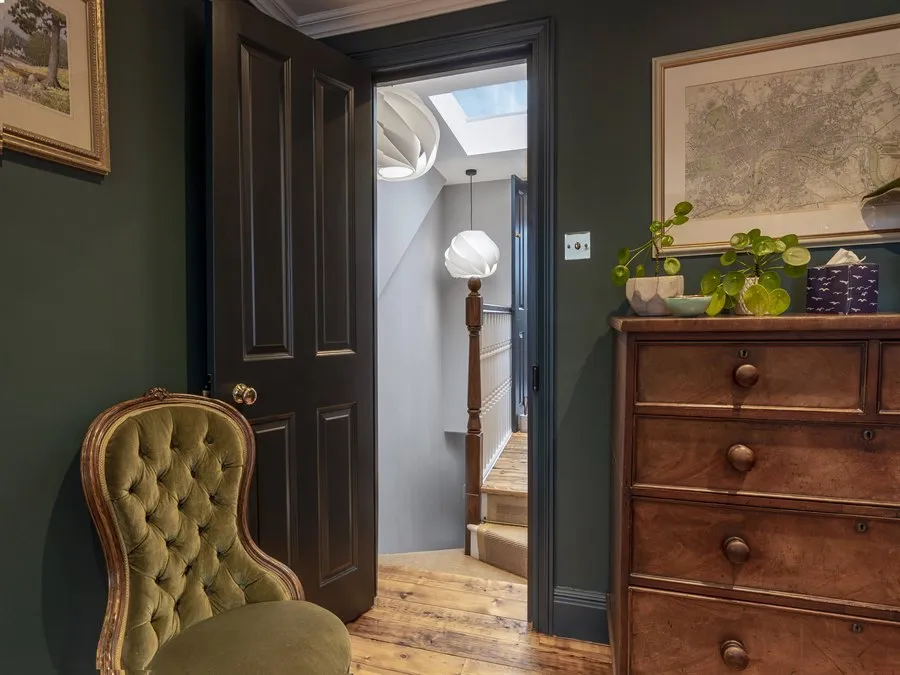
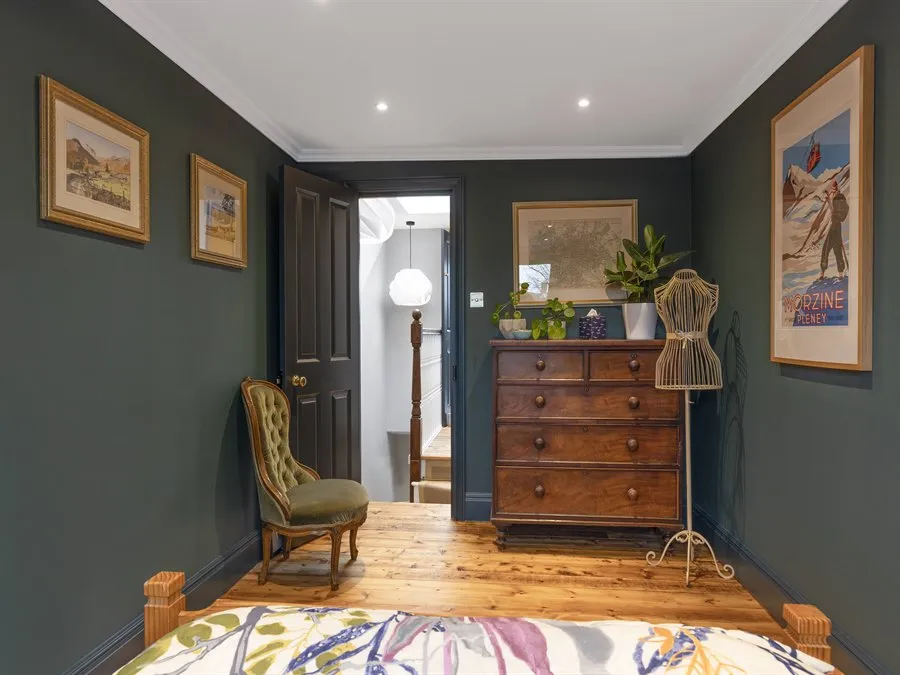
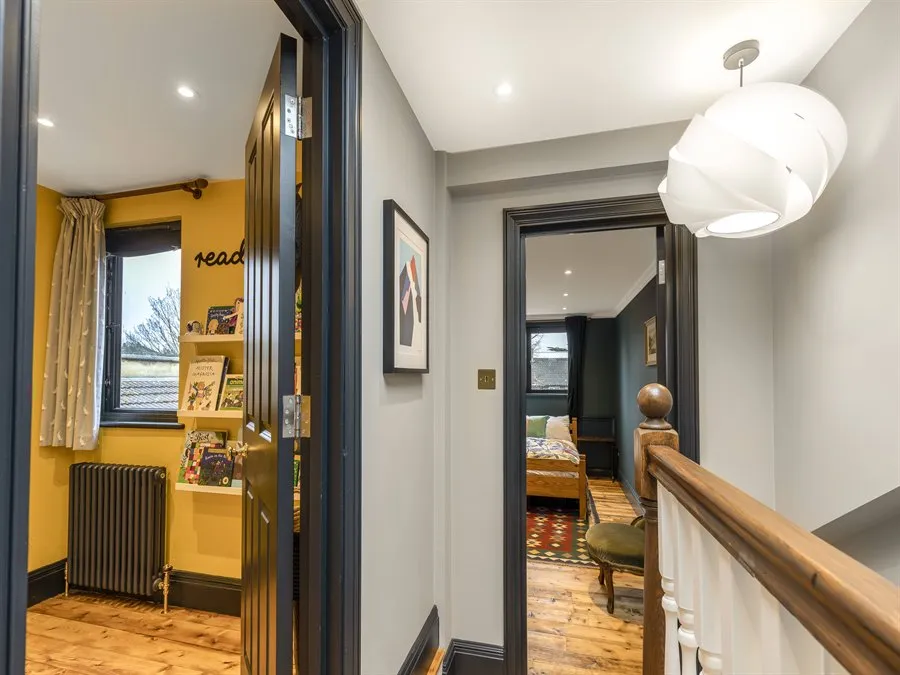
If your London home still has a hipped roof and slanted profile, you should take a moment to reimagine this space as an additional bedroom or home office with a view. The common stock of semi-detached or end-of-terrace properties here continues to lose significant living spaces to inward sloping hipped roofs. Investing in a hip-to-gable loft conversion in London is the most effective way to push your home’s boundaries outward and drastically enhance its liveability.
At Bespoke Lofts, we specialise in transforming sloping roofs into sheer gable ends. With our prowess in precision engineering and an intimate understanding of local building control standards, we can extend your roof’s ridge line to match the edge of your property so that you don’t have to bump your head on low-slung rafters and transform the cramped, triangular roof into a spacious floor plate.
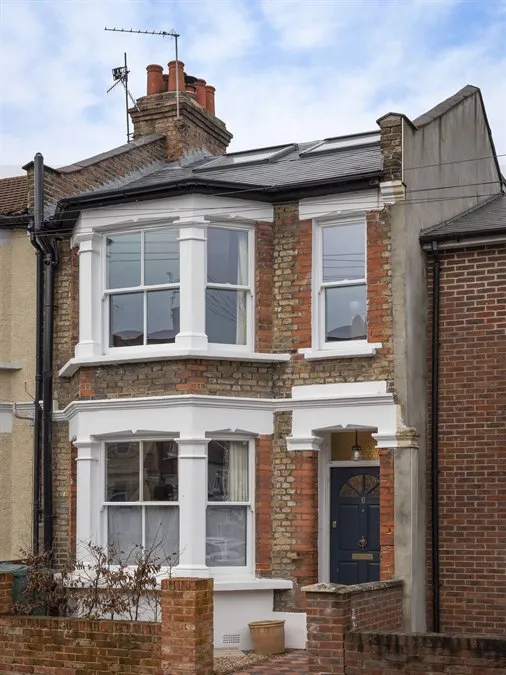
Whether we are working on a sprawling 1930s semi or upgrading an end-of-terrace Victorian property with a complex 19th-century timber truss system, our approach ensures your new roofline integrates seamlessly with the streetscape. Reach out to us for expert structural advice and a comprehensive, free quotation to set your project on the right path.
London’s housing stock is incredibly varied, but properties with hipped roofs share a common frustration: the inward slope severely restricts standing room, making standard skylight upgrades impractical for full-scale living. Building a gable-end loft conversion in London is the definitive structural fix. By building up the exterior side wall to form a peak (the gable) and extending the ridge beam across to meet it, you fundamentally alter the geometry of the house. Here is why this specific structural planning is so advantageous:
With several decades of hands-on experience, Bespoke Lofts evaluates your existing roof pitch, load-bearing walls, and ridge height to determine exactly how much habitable space we can extract from your property.
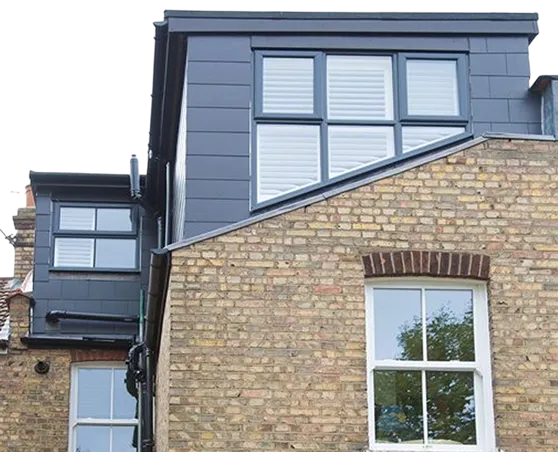
Altering the intrinsic silhouette of your home means the external finish is just as critical as the internal plastering. We focus on enhancing the property’s kerb appeal with equal rigour. At Bespoke Lofts our engineers take an architectural approach to ensure historical and visual continuity. Our extensive design solutions and material supply protocols include:
At Bespoke Lofts, the true measure of our success is a conversion that looks as though it was part of the original architect’s blueprint, both inside and out.
Embarking on a major roof alteration requires coordinating structural engineers, planning officers, scaffolders, and tradespeople. At Bespoke Lofts, we deliver genuinely turnkey solutions, absorbing all the logistical friction so you can simply look forward to the final handover.
From the moment you sign off on the architectural drawings, our in-house team manages the entire programme. We handle the structural calculations required for the new steel ridge beams, navigate Permitted Development applications, and orchestrate the delivery of all heavy material supplies before the scaffolding even goes up.
If your end-of-terrace property sits hard against a neighbour’s boundary, we also facilitate the necessary Party Wall Agreements to keep the project legally watertight. From the outset of steelwork through to the second-fix carpentry, our team of approved master tradespeople and dedicated project managers ensures a high-precision fit-out, maintaining a consistent standard of quality at each stage. We will deliver your new space on schedule, rigorously within budget, and to an uncompromised standard of finish.

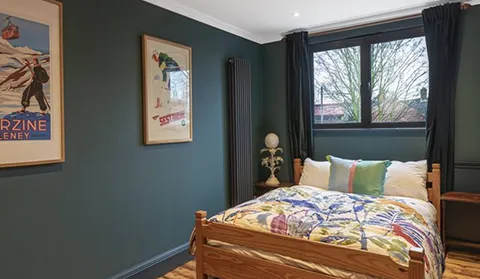
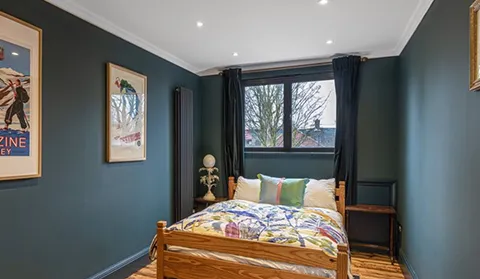
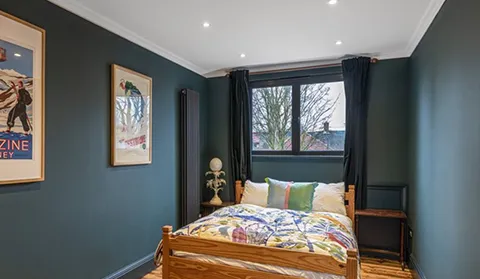
Answers to the questions we hear most from London homeowners considering a Hip-to-Gable Loft Conversion.
In many cases, a hip-to-gable conversion is covered by your home’s Permitted Development (PD) rights, which give you the green light to increase the roof space by up to 50 cubic metres for detached or semi-detached houses. You will generally need full planning permission if the property has already used up its volumetric allowance with a previous loft conversion project, or the property is within a designated conservation area.
Removing the slanted hipped roof eliminates the original structural supports on that side of the house. Our structural engineers design and fit heavy-duty steel ridge beams and supporting purlins to safely bear the new roof load. These steels are securely anchored into the newly constructed masonry gable wall and the existing load-bearing spine walls, thus creating complete structural rigidity that exceeds current UK Building Regulations.
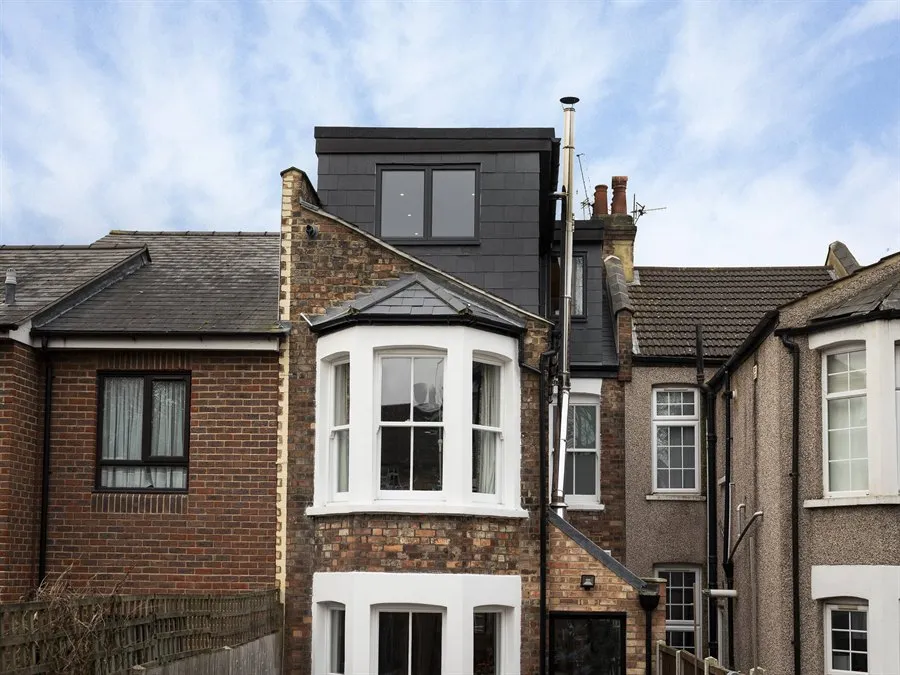
Yes, this option is arguably the most popular and space-efficient loft configuration in London. We first build up the side wall to create the vertical gable and then construct a flat-roof dormer across the rear slope. This dual approach can effectively create an entirely new storey.
We widely work with reclaimed or identically matched facing bricks, including specific regional London clay variants. We can also replicate the original mortar colour, pointing style, and any specific architectural detailing of brick corbelling at the eaves to ensure the new gable end looks entirely authentic.
A hip-to-gable loft conversion in London can be a lengthy process, taking between 6 and 8 weeks on site, or more, depending upon the exact schedule of works. This is due to the significant structural changes and brickwork involved.