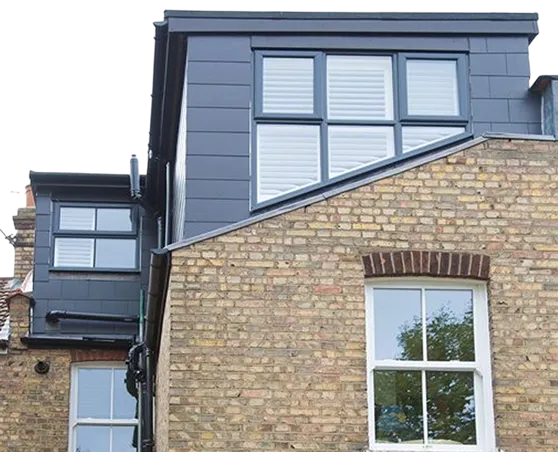

If you’re considering a loft conversion, you may be wondering where to start with the whole process. There’s a lot to consider without a doubt. Ready to start your loft conversion journey? Here’s how loft conversions Walthamstow wide start their life.
Step 1: Ascertain Whether your Loft is Convertible
Most lofts are able to be converted, but before you start the loft conversion process, there are three main things to check for:
- The internal height of the existing loft: measure from the top of the ceiling joist to underneath the ridge of the apex. This measurement needs to be 2500mm to be suitable for conversion.
- The pitch of the roof. This should be 30 degrees plus.
- The footprint of the existing space. As a general rule, the existing footprint of the loft should be 5500mm side to side, inclusive of the chimney space, and 7500mm from front to back as a minimum.
If you’re not sure whether you have enough space to convert, speak to a specialist loft conversion company. Even if the measurements do not stack up, there are often ways around these things that the experts can put in place.
Step 2: Consider who will Convert your Loft
Some people believe they can convert their lofts themselves. However, loft conversions can be a complex process which needs to comply with planning regulations and Building Regulations, so the DIY route isn’t recommended.
Speak to a specialist loft conversion company at this point if you haven’t already done so. Ask friends for recommendations and check out online reviews. Gather quotes from several loft conversion companies, talking to them to see who fits your needs the best.
Once you’ve appointed a loft conversion company, they will then be able to advise on instructing an architect, technician, and building surveyor, as required.
Step 3: Get Planning
By this point, you will more than likely know what you want your loft conversion to become. After all, most people don’t consider converting their loft without having an idea of what they want the final rooms to be used for. However, you may not know the finer details.
If so, your loft conversion company will work with you and your architect to draw up plans and finalise how the end space will look. Planning permission is not normally required for a loft conversion, but if it is needed for any reason, they will also guide you through this process with the local authority.
Once these steps have been completed, it’s full steam ahead. If you’re stuck as to how to go about starting the process of your new loft conversion, speak to Bespoke Lofts, renowned experts in Walthamstow loft conversions.