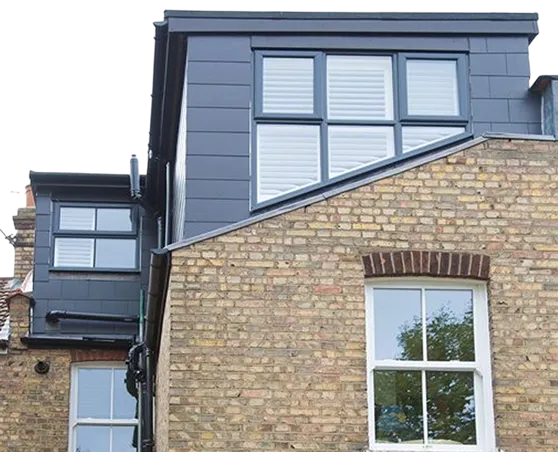

Considering converting the loft of your North London home? If so, have you thought about an architect’s drawing? Many of us, quite understandably, jump ahead to thinking about how our new loft conversion will look and feel, but maybe don’t consider all the steps to getting us there. An architect’s drawing is one such important step in the process. For North London lofts, here’s all you need to know.
Why do I need an architect’s drawing for a loft conversion?
The purpose of an architect’s drawing is to create a set of technical plans to show what’s possible in your space. They can often include the elevations, site plans, floor plans and roof plans for the property, and are important for many homes in North London, particularly those Victorian properties looking to create an L-shaped dormer extension, for example, or those already converted into flats but looking to convert the upper floor.
Architect’s drawings can show exactly what can be done to maximise the space, as well as incorporate your own ideas. If you’re looking to create a large conversion, such as the L-shaped dormer, for example, then they can really give you an insight into the finished look of the loft conversion.
Do I need an architect’s drawing for loft planning permission?
Having a professional architect’s drawing can really help with the planning permission process. Regardless of whether you need full planning permission or are using your permitted development rights, having a detailed architect’s drawing can often give you the best possible chance of securing planning approval first time around.
Which type of loft conversions benefit from architectural drawings?
For North London lofts requiring a flat dormer conversion, a mansard conversion or a hip to gable conversion, we would definitely recommend architectural drawings, because these all require additions to the roof.
Similarly, projects that require changing the exterior appearance of your home will be subject to stricter planning regulations, and an architect’s drawing which details how the outside of your North London home will look will help the planners to get a clear idea of how you plan to change the exterior.
Although much of North London is up and coming, it doesn’t mean the outside of your home can be changed haphazardly, so proving to the planning department that you have considered the exterior seriously will aid your cause.
Ready to convert your North London loft?
If you’re ready to convert your North London loft, give Bespoke Lofts a call. We can help with the architect’s drawing and guide you through planning permission. It really is an all-round service!