
Maximising Space with a Bespoke Loft and Built-In Workspace
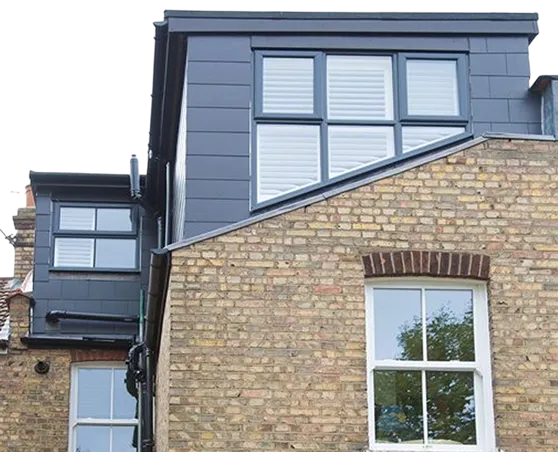
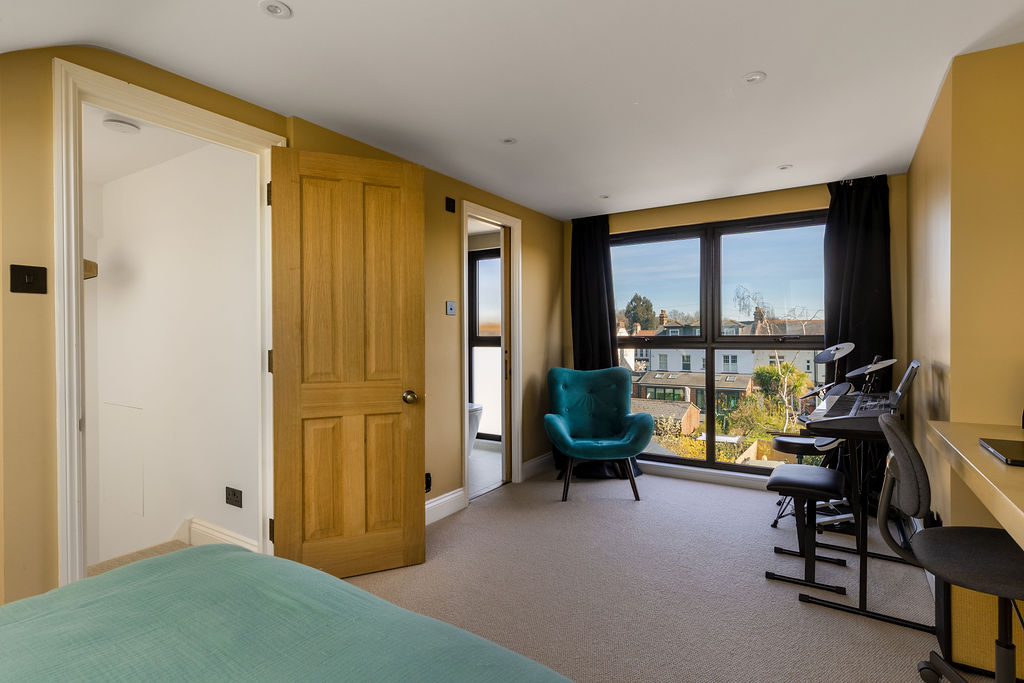
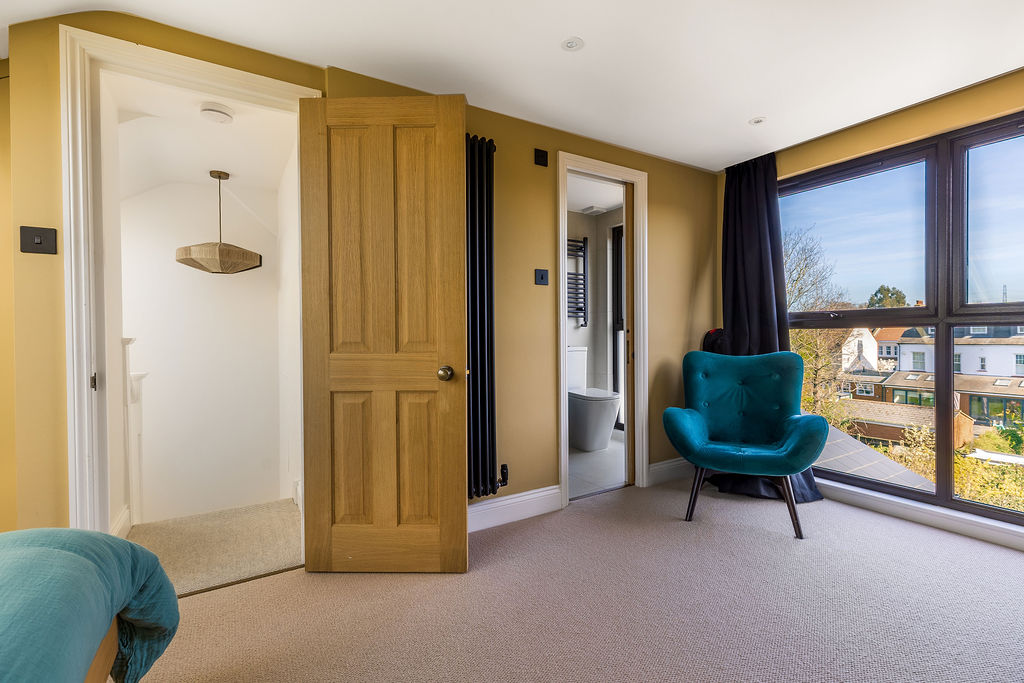
This loft conversion in Wanstead, East London was designed to do more than just add space—it was about maximising the functionality of the entire home.
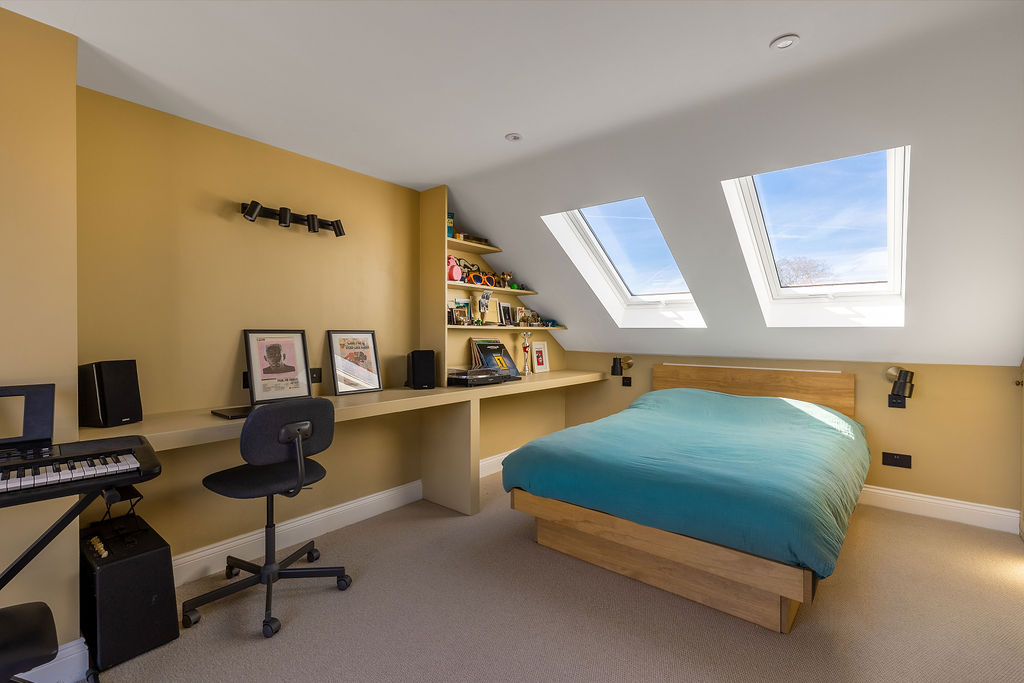
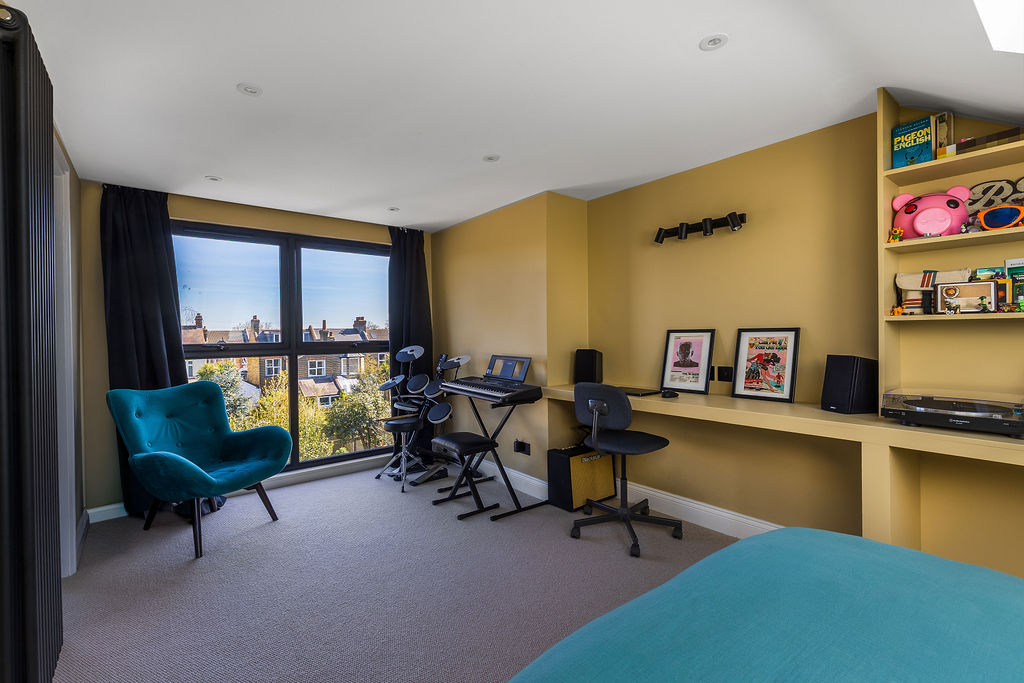
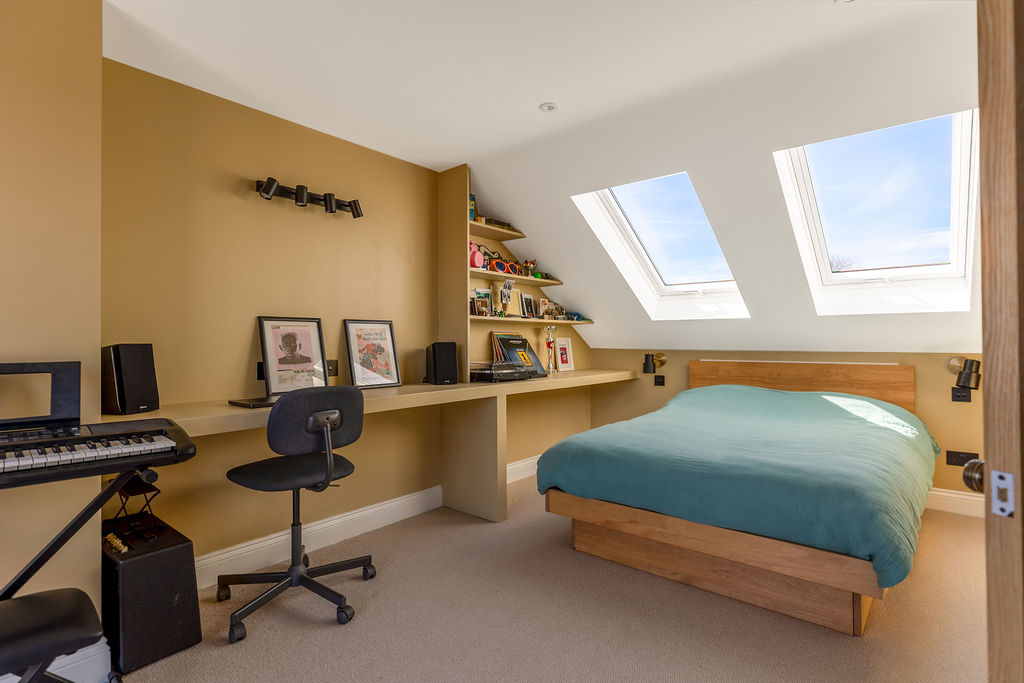
We also created a bespoke built-in workspace, creating a practical and stylish home office. This allowed the client to fully optimise their property, making better use of every available square metre.
This project was located within a conservation area in Wanstead, meaning the loft conversion required a full planning application rather than falling under permitted development.
Our team managed the entire planning process, working closely with local authorities to ensure the design met all conservation guidelines while still achieving the client’s goals.
With extensive experience delivering loft conversions across East London, we understand how to navigate more complex planning requirements while maintaining high design standards.
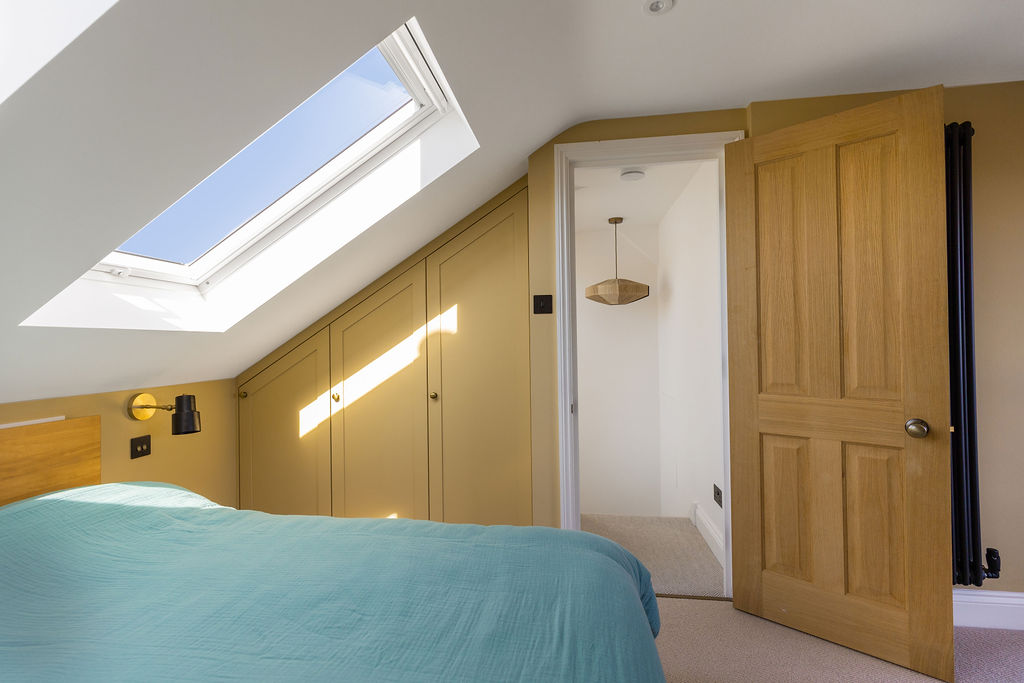
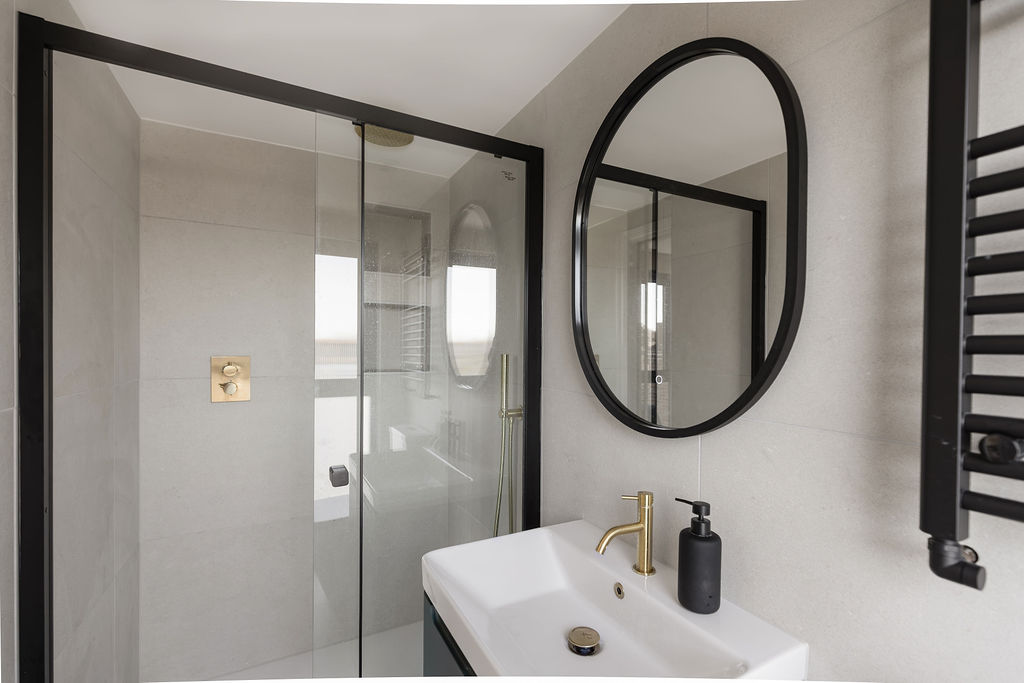
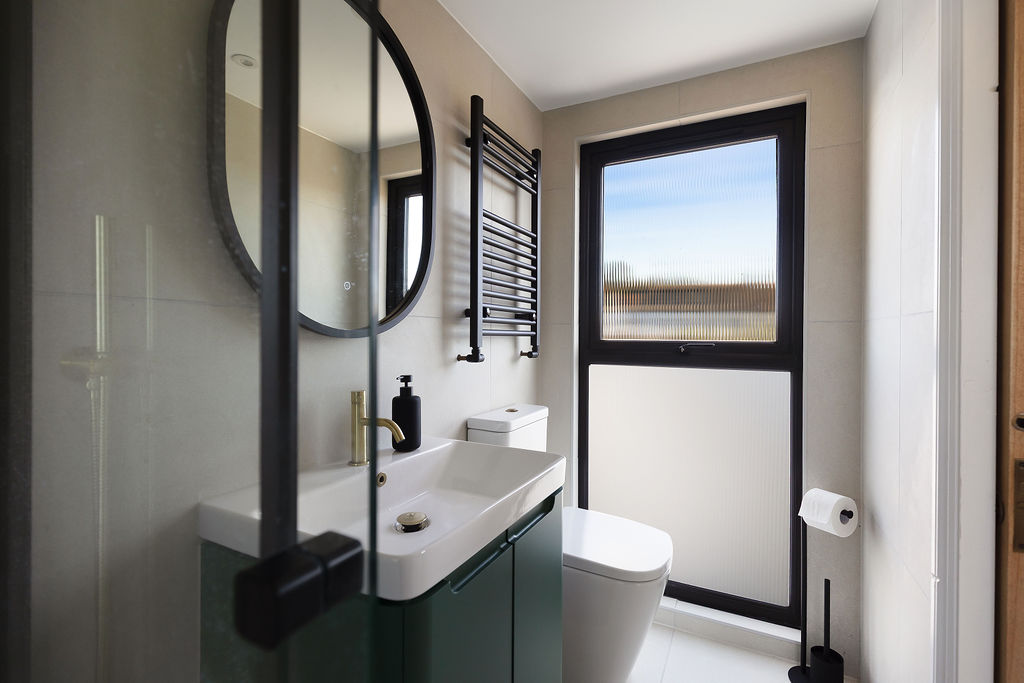
The loft was carefully designed to maximise natural light, improve flow, and create a seamless extension of the home. Every detail—from layout and insulation to finishes—was tailored to suit the property and the client’s needs.