

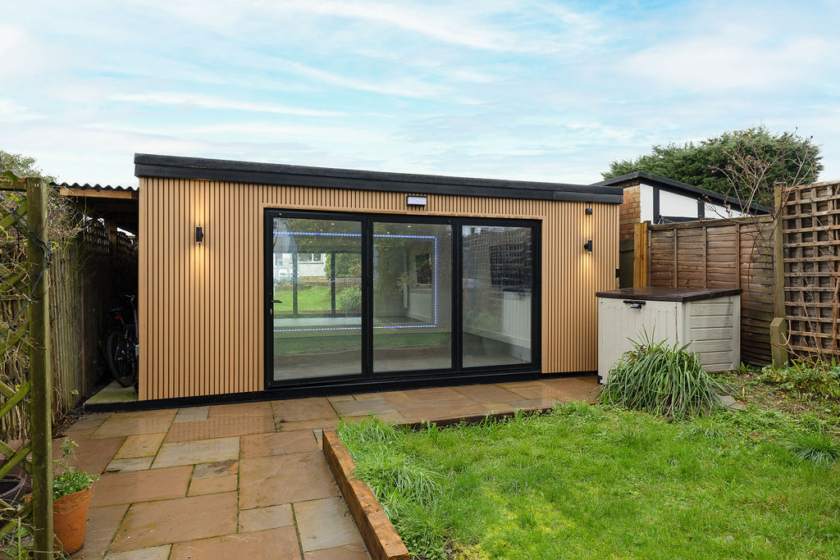
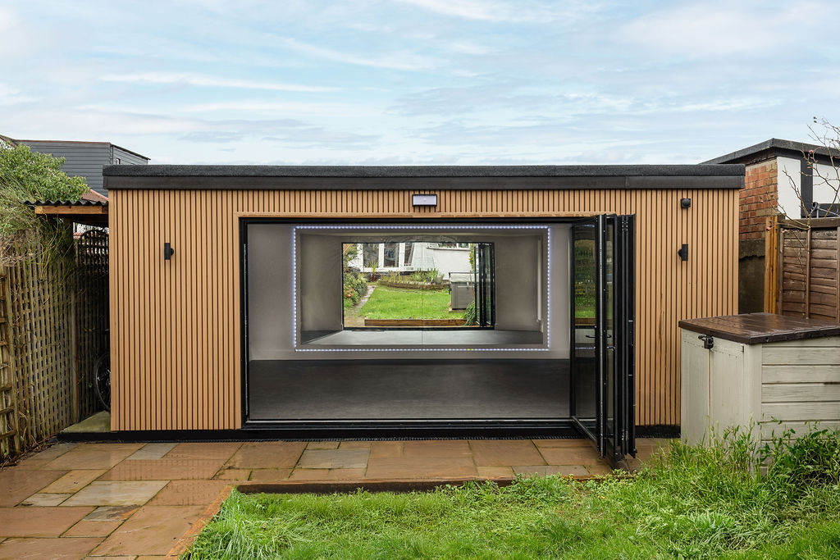
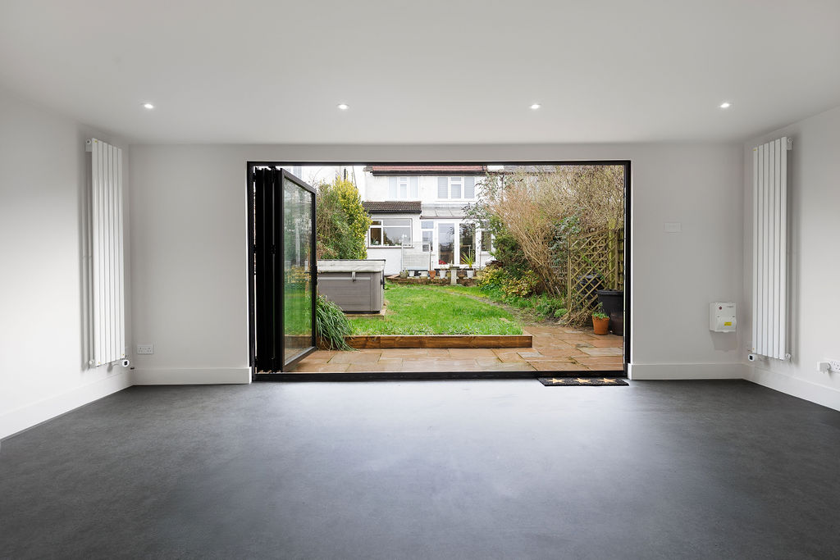
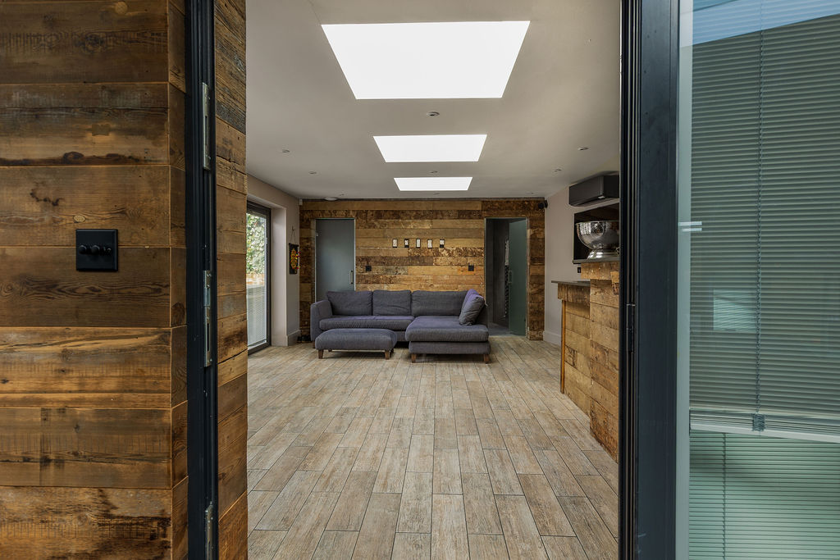
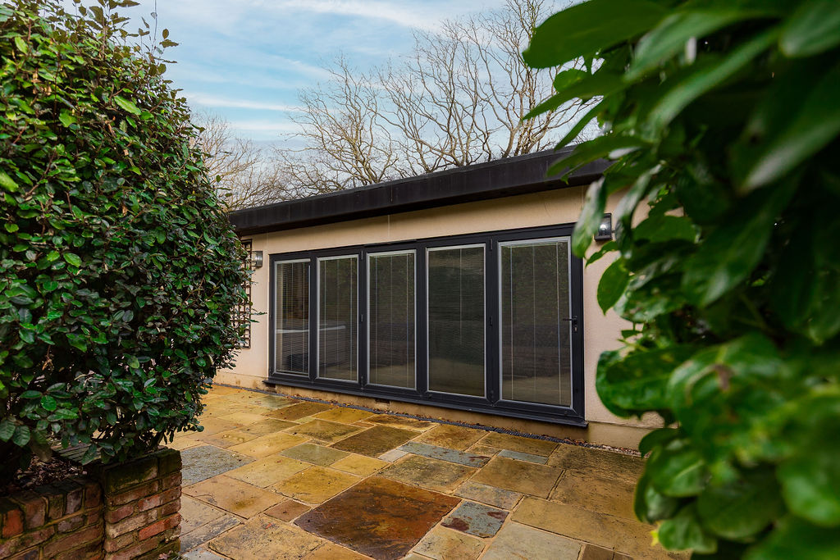
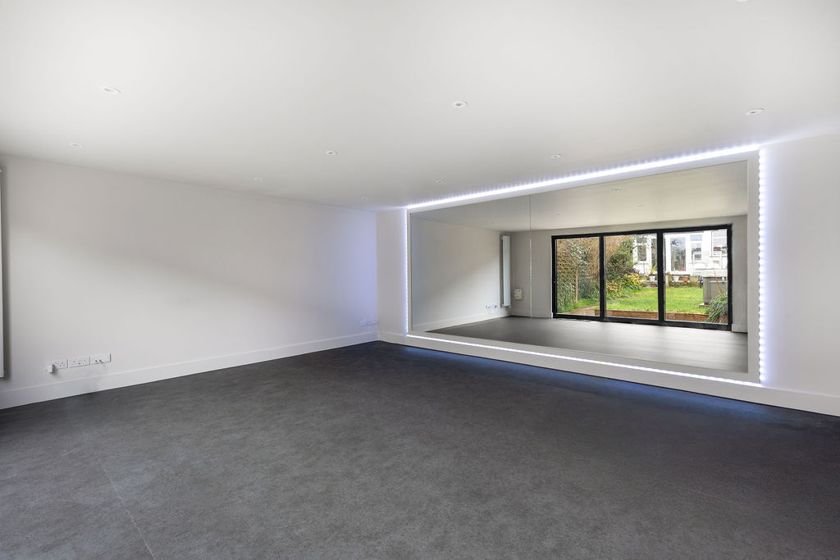
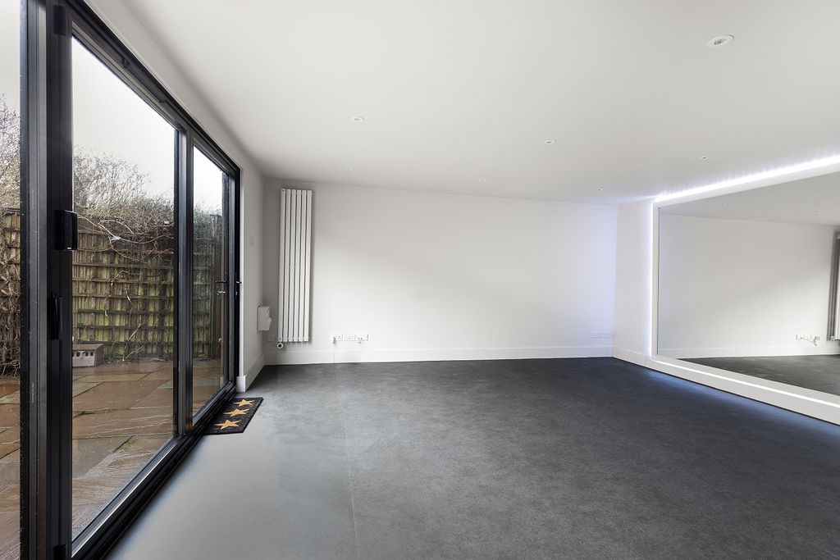
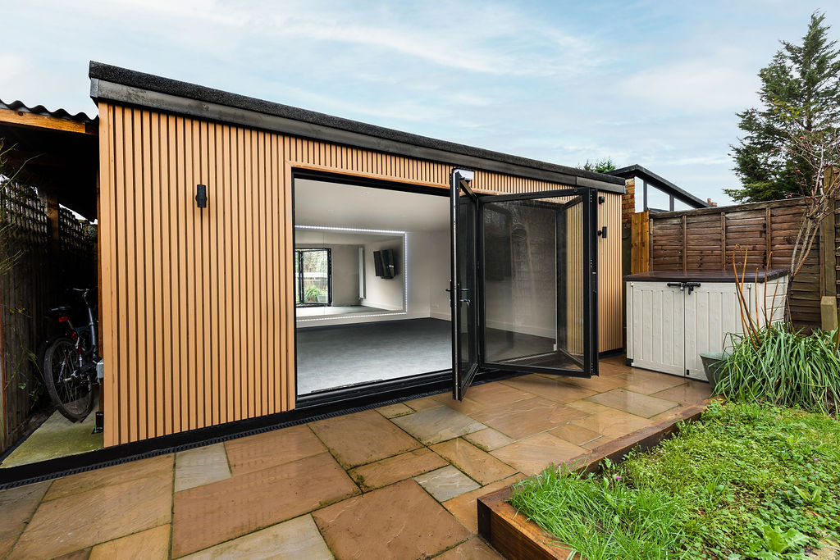
Create a dedicated space for work, exercise, hobbies or relaxation with a garden room designed around your London home. Bespoke Lofts provides bespoke garden room design and build services in London, with full-spectrum architectural drawings, planning requirements, building regulations, and structural considerations where needed. We help homeowners move from the initial idea through to completion with complete clarity and confidence.
Our portfolio of garden rooms in London and surrounding locations includes a wider range of residential construction projects, from modern garden studios in Chingford and luxury garden rooms & home gyms in Buckhurst Hill to outdoor living spaces in various locations in Central London.
As a reliable contractor, we coordinate the design, property, and construction requirements throughout your project. Get in touch to book a free, no-obligation consultation with our experts.
A garden room needs to work with the space you already have. The size and shape of your garden, access to the site, position of neighbouring properties, and intended use can all influence the design.
This is particularly important for London homes, where gardens can be narrow, access can be restricted, and neighbouring properties may be close by. A design that works well in one garden may not be suitable for another.
Before designing your garden room, it is useful to consider available space, since the room needs to provide enough usable floor area without overwhelming the rest of the garden. Narrow side passages, terraced properties and limited rear access can affect how materials reach the site and how construction is organised.
Existing landscaping, including trees, patios, planting, boundaries, slopes and other features, may influence where the room can be positioned. Whether you are looking to create a home office, gym, entertainment room or creative space, determining the intended use of the space is recommended before building starts. A site-specific approach helps ensure the garden room works as part of the property rather than simply occupying an unused area.
The purpose of a garden room should influence its layout, services and finishes. Rather than starting with a standard building and adapting your needs around it, a bespoke design allows the space to be developed around how you intend to use it.
Whether you are planning a home office, garden studio, gym or another dedicated space, the right design starts with understanding your property and how you want to use it.
Bespoke Lofts provides bespoke garden room design and build services across London, supported by more than 30 years of construction experience and an end-to-end project-management approach.
Contact Bespoke Lofts to discuss your garden room requirements and arrange a consultation.
A successful garden room is designed around more than its external appearance. The building needs to work with the property, the garden and the way you intend to use the finished space.
At Bespoke Lofts, the design can take account of:
If you are considering a garden room anywhere in London, you can discuss your location and requirements with the Bespoke Lofts team to establish whether the service is suitable for your project.
We have memberships and credentials, including the Federation of Master Builders, Guild of Master Craftsmen and TrustMark, alongside our VELUX association, and are the most reliable experts to develop your garden room around the intended use, available space and requirements beyond standard design.
If you are planning a garden room in London, you should know that Building Regulations are separate from planning permission.
Some detached garden buildings can fall within permitted development rights in London, provided they meet the relevant limits and conditions. These include requirements relating to height, position, boundary distances and the amount of land covered by buildings. Restrictions can also apply to flats and maisonettes, listed buildings, conservation areas, properties affected by Article 4 Directions and homes subject to other planning conditions.
While some detached London garden buildings can be exempt from Building Regulations approval, the exemption depends on factors such as the building’s floor area, construction, position and whether it includes sleeping accommodation.
This is particularly worth considering when planning a garden room in London. Restricted garden access, compact plots, close boundaries and neighbouring properties can all influence how a building is designed and positioned. Bespoke Lofts can help you consider the relevant building control requirements as part of the wider garden room design and build process, alongside architectural drawings, structural considerations and planning requirements where applicable.
Planning permission and building regulations should therefore be considered together at the design stage, but they are not the same approval.
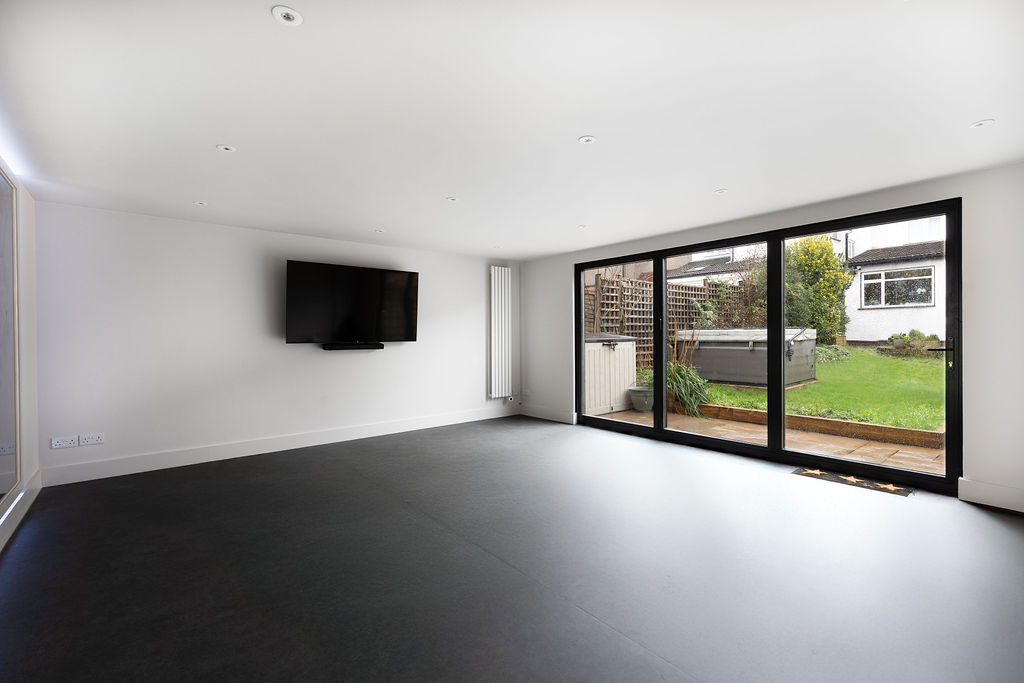
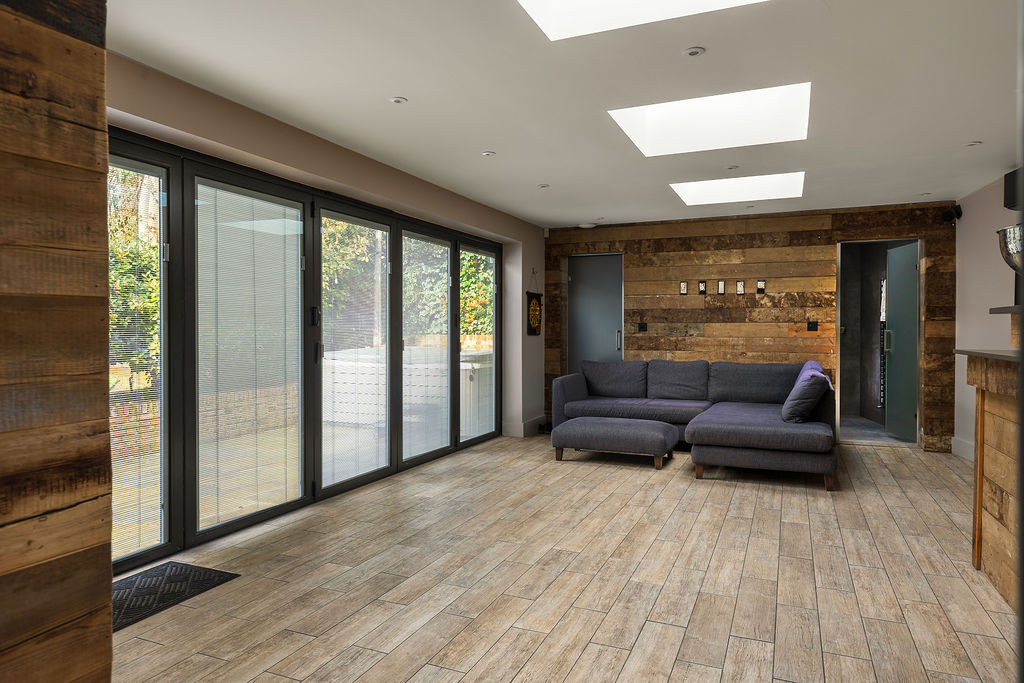
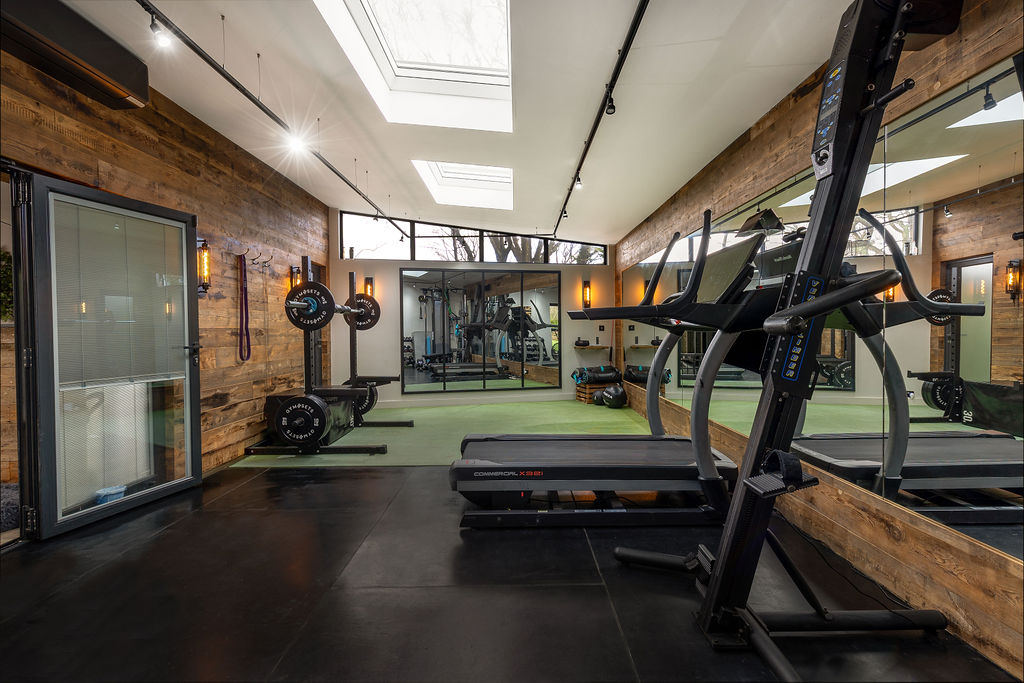
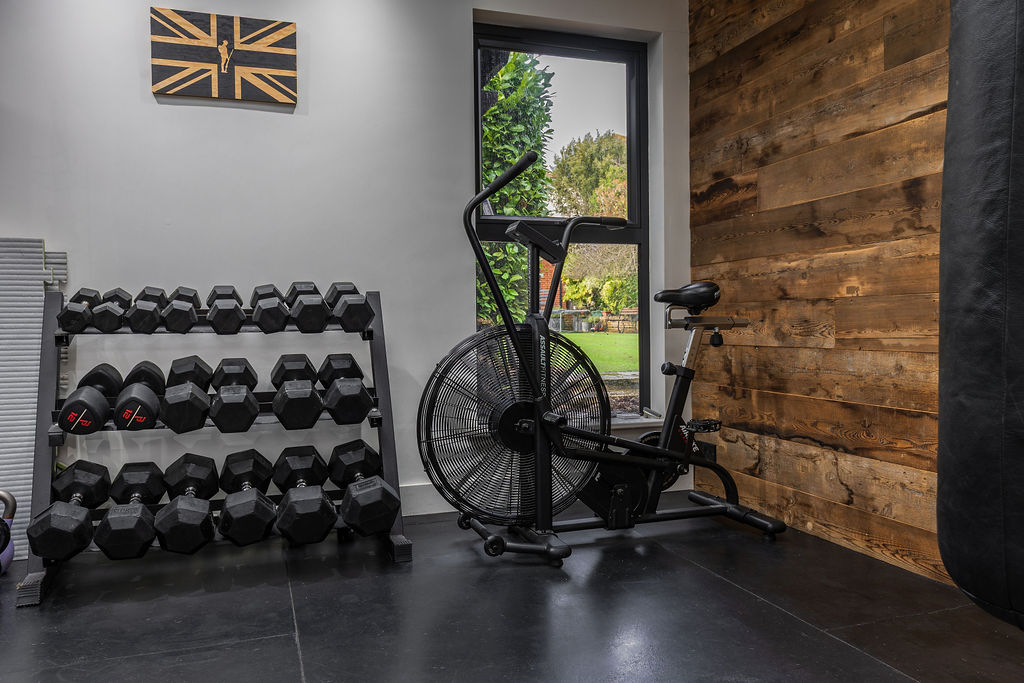
You were referred to me by a friend and they were right. Quick, clean and just superb. Thank you for getting my extension done in time for Christmas.
The designers at Bespoke knew exactly the look that we were aiming for and were full of innovative ideas to make it happen. The tradesmen who worked on our project were efficient and courteous and really seemed to know what they were doing. We can’t believe the difference that the conversion has made to our home, and we can’t wait to show it off to everyone!
“I had used Bespoke Lofts in the past for another loft conversion; I was delighted with the previous work so it seemed natural to choose them again to create an office in my home. I was amazed at the floor space that was created, it’s made our working life much easier. I’m so pleased with the windows too and the amount of natural light, the room is positively bright and airy. It’s inspirational in fact!”
Answers to some of the more detailed questions we hear from London homeowners considering a bespoke garden room.
Not necessarily. Some garden rooms can fall under permitted development rights if they meet the relevant conditions. However, factors including the property’s designation, size, height, position, boundary distances and intended use can affect the planning position. Conservation areas, listed buildings, Article 4 Directions and other restrictions can also change what is permitted.
Yes, some outbuildings can qualify for permitted development when all applicable limits and conditions are met. These rules are specific to the property and proposed building, so they should be checked before work begins.
Potentially. A smaller or unusually shaped garden simply requires careful consideration of the available footprint, access, privacy, positioning and intended use. The design should make useful space available without compromising the rest of the garden.
Restricted access is a common practical consideration for urban properties. Narrow passages, terraced layouts and neighbouring properties can influence how the project is planned and how materials reach the garden. This should be assessed before construction begins.
It may be possible to incorporate bathroom facilities, but this introduces additional design, plumbing, drainage and compliance considerations. The proposed use and property should be assessed before deciding on the specification.