

It’s 8:50. You pick up your coffee, close the back door and walk down the garden. The washing, the school bags and the half finished breakfast stay behind you. At 5:30 you walk back, and the working day stays where it was.
That separation is what most people are after when they search for a garden office in London. The kitchen table works for a month. After a year, you’re working in the middle of the household and finishing the day in the middle of your work.
A bespoke garden office is a small, properly built, insulated room designed around your garden and the way you work, comfortable in January as well as June, and a long way from a shed with a desk in it. Bespoke Lofts designs and builds them across London, handling the drawings, the rules checks and the construction, starting with a free, no obligation survey.
Most London gardens look big enough until you measure them. 3 things decide whether an office will work: the footprint, the route in, and the ground it sits on.
A garden office is also sometimes the wrong move. If the whole household needs space, an extension changes the home itself, and a loft room adds a bedroom or quiet study without touching the garden. If you need a bathroom or somewhere to sleep, the rules change significantly. If the office would take the only outdoor space you have, think again. And if you’ll see clients or employ people there, the planning position needs checking first. We’d rather say so at the survey than sell you the wrong building.
How you work should decide the layout, the services and the finishes, so we start with the person rather than a standard size.
A prefabricated pod can be the right answer on a flat, accessible garden with a standard brief, and we’ll say so. A bespoke build earns its extra cost where the garden isn’t regular: a slope, a tree, a tight access route, a boundary that limits the height, or a house you’d like the building to match.
Comfort is built in at design stage, and it’s what separates an office you can use all year from an outbuilding you can’t.
Size matters less to the cost than the build up. The main drivers are the foundations, the access route, the electrical supply and groundworks, and the insulation and glazing specification. We give a fixed price quote after the survey, line by line.
The build starts with a brief (who uses the room, for how many hours, how many screens and calls, what storage and heating), then the survey, design and drawings, the rules check and the construction. Your project manager gives you a week by week programme before work begins. Groundworks are the noisiest stage and part of the garden is out of use while we work; the house is largely undisturbed apart from the access route.
Bespoke Lofts is a garden office builder in London with more than 30 years of construction experience and an end to end project management approach, and we hold memberships including the Federation of Master Builders, the Guild of Master Craftsmen and TrustMark.
Whoever you choose, ask them:
• Who checks the height and boundary rules for my garden?
• What foundation is proposed, and why that one?
• How will the room be insulated, heated and ventilated?
• Who carries out and certifies the electrical work?
• How will materials get into my garden?
Planning permission and Building Regulations are separate approvals, and a garden office has to satisfy both where they apply. Many garden offices fall within permitted development, as long as they meet the limits and conditions.
We check your property’s position against your council’s current guidance at the survey, and can confirm permitted development in writing where that helps. Planning and Building Regulations are considered together at the design stage, alongside the drawings and structural details.
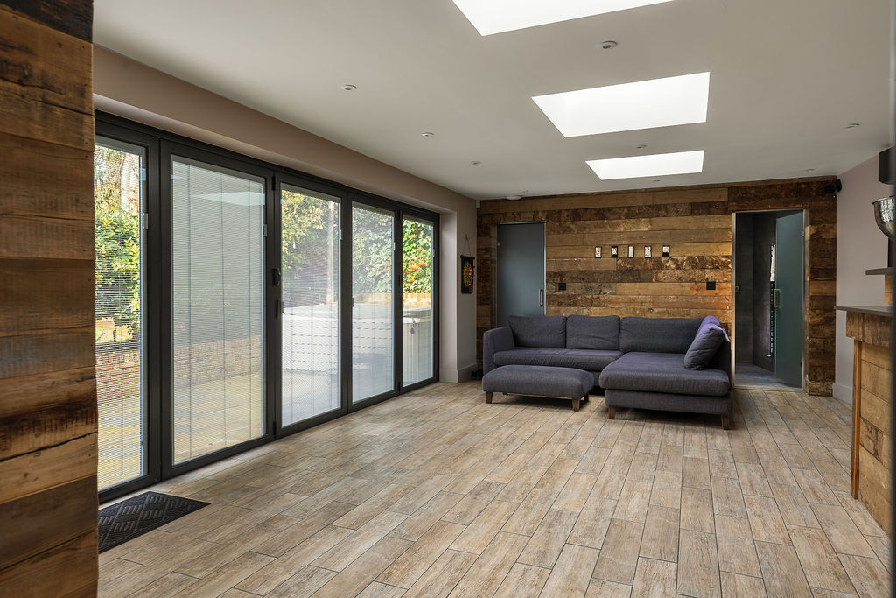
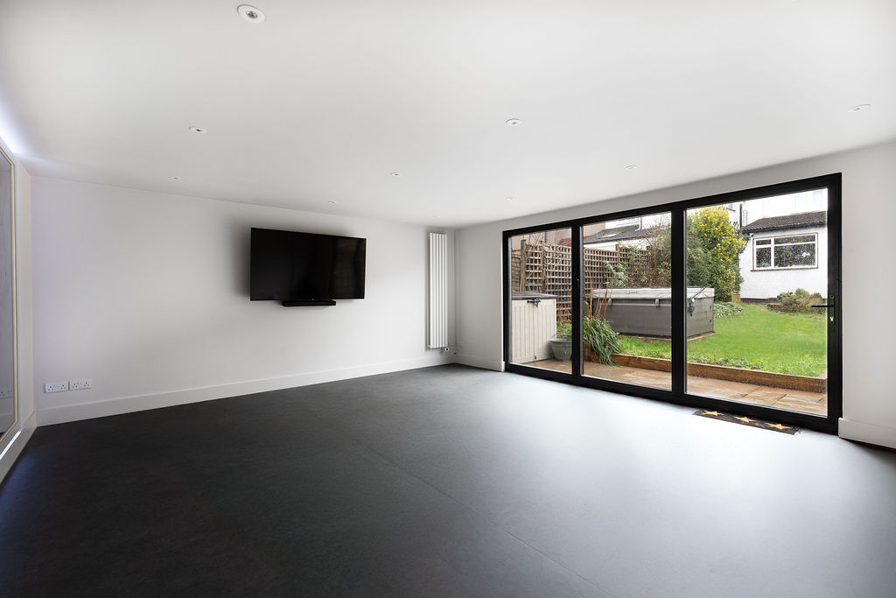
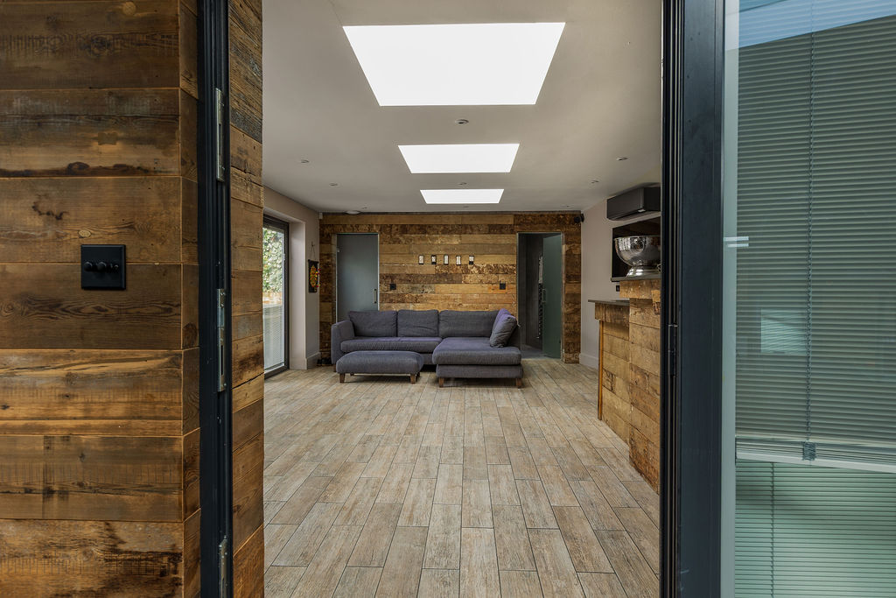
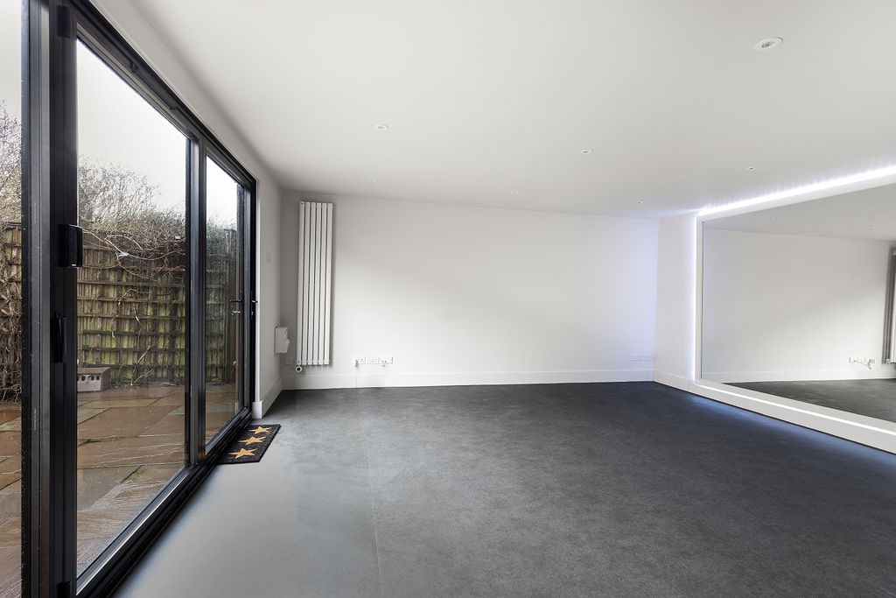
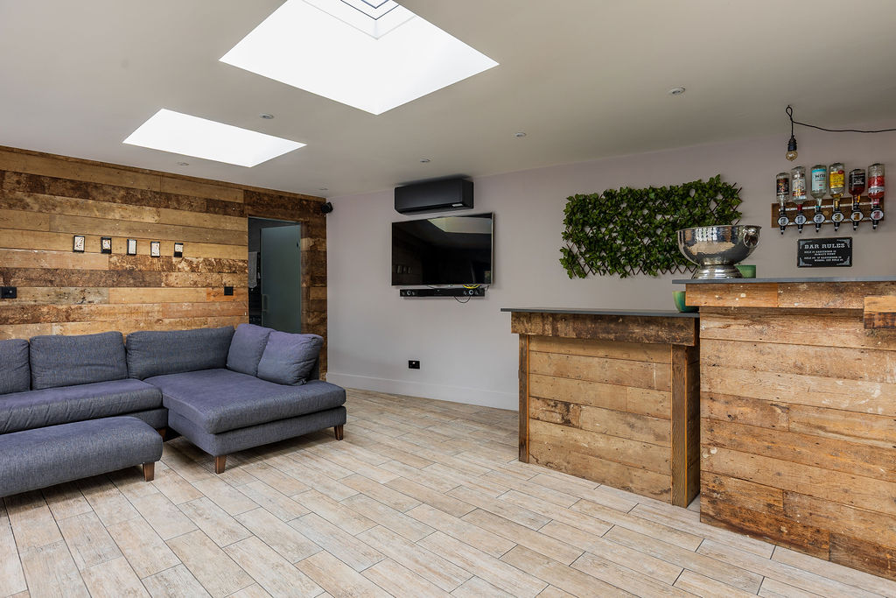
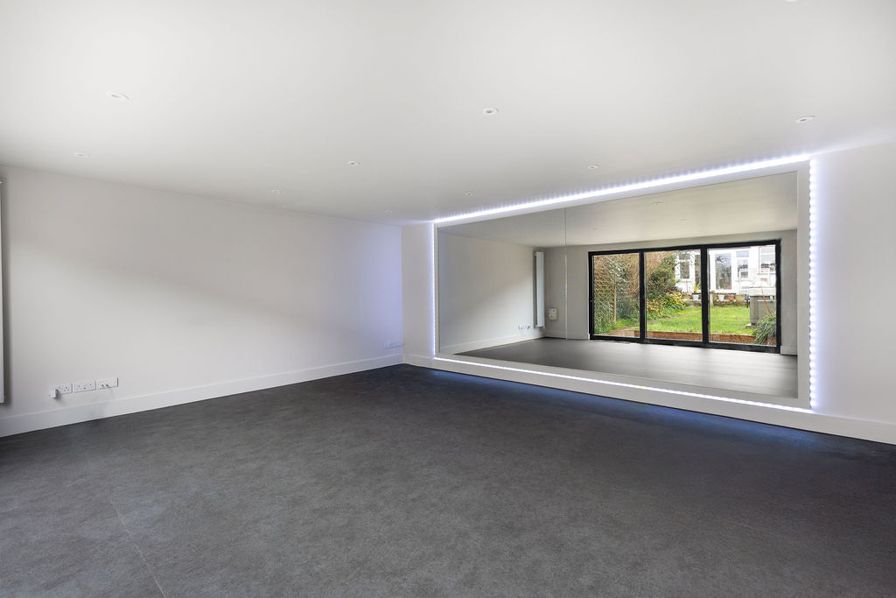
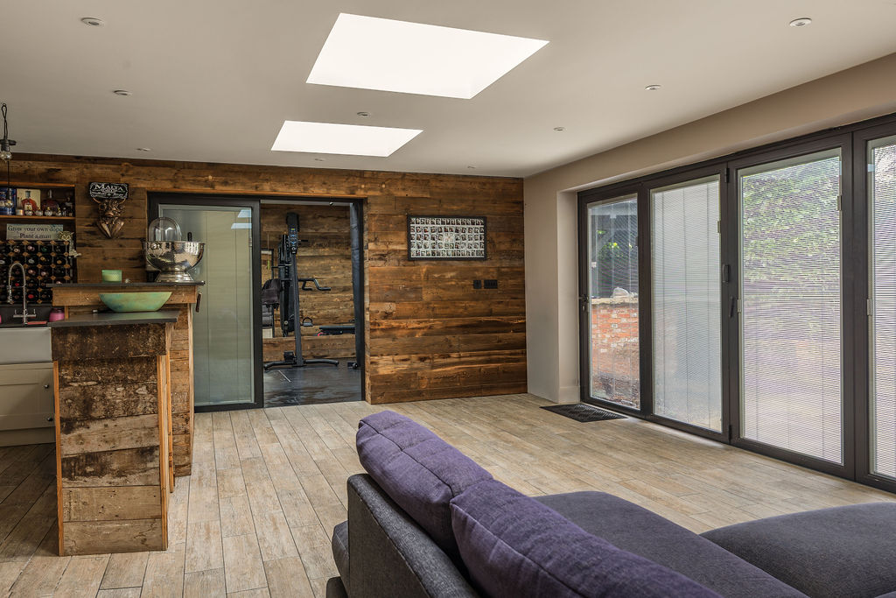
You were referred to me by a friend and they were right. Quick, clean and just superb. Thank you for getting my extension done in time for Christmas.
The designers at Bespoke knew exactly the look that we were aiming for and were full of innovative ideas to make it happen. The tradesmen who worked on our project were efficient and courteous and really seemed to know what they were doing. We can’t believe the difference that the conversion has made to our home, and we can’t wait to show it off to everyone!
“I had used Bespoke Lofts in the past for another loft conversion; I was delighted with the previous work so it seemed natural to choose them again to create an office in my home. I was amazed at the floor space that was created, it’s made our working life much easier. I’m so pleased with the windows too and the amount of natural light, the room is positively bright and airy. It’s inspirational in fact!”
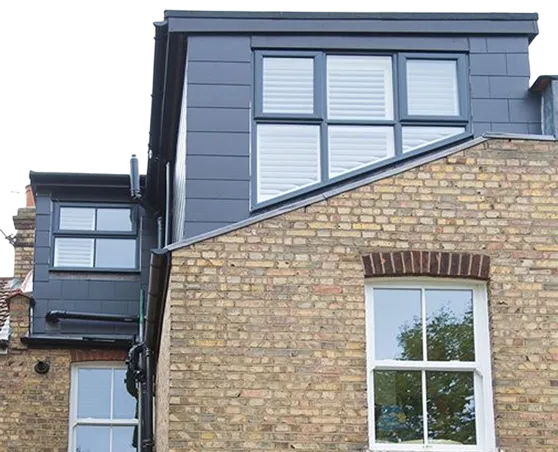
Answers to some of the questions London homeowners ask before building a garden office.
Often not. Many fall within permitted development if they meet the height, size and position limits and aren’t in a designated area. Conservation areas, Article 4 directions, flats and listed buildings can change that, so it should be checked before work begins.
Generally 2.5m overall if any part is within 2m of a boundary, and up to 3m or 4m further in, depending on the roof type. It must be single storey and take up no more than half the garden together with other buildings.
In a flat, accessible, regular garden, a pod can be enough. Bespoke is worth it for sloping or tree filled gardens, tight access, strict height limits, or when you want the building to match the house.
Yes, if it’s designed for it. That means insulation, efficient heating, ventilation, and glazing positioned to avoid overheating, which is the main difference from a basic outbuilding.
Small outbuildings are often exempt, depending on floor area, boundary distance and use. Adding a bathroom or sleeping space brings extra design, plumbing, drainage and compliance requirements, so settle it before design starts.