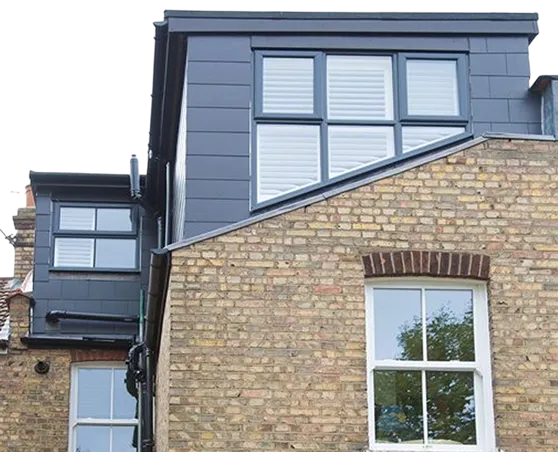

This is a typical ploy used to create spacious loft conversions, but you do need to be aware of the consequences and work involved. Knowledge is power, so in order to create a harmonious loft conversion process, here are three things to consider before lowering the existing ceilings of the first floor of your home:
1. Your Existing Rooms: Losing Head Height
Many period properties in particular have rooms with lovely high ceilings, which can make them ideal candidates to have their ceilings lowered in order to create a more spacious loft. The thing to bear in mind, of course, is that by lowering the ceilings in these rooms, you will lose some head height from the rooms on the first floor, and whilst this won’t impact on your day to day living or make these rooms feel claustrophobic, you may lose some of the rooms’ existing character. If high ceilings are important to you, or if you have any original cornicing or ceiling roses which will be lost, you should think through this move carefully and talk to your loft conversion specialist before going ahead.
2. Structural Considerations
Of course, taking out the existing ceilings isn’t without its structural considerations. A plate will need to be bolted to the wall using shield anchors or rawlbolts which your new floor joists will then hang from. You’ll also need a suitable tie between the roof structure and the newly formed dwarf wall, to stop the roof from spreading over time. This is definitely not a DIY job, so if this is the route you are considering, make sure you talk to a loft conversion specialist to ensure that the work is carried out to a safe level. Your role will be relegated to chief tea maker during this time!
3. Relocation, Relocation, Relocation
Even though a good loft conversion specialist will carry out any work with minimal disruption, the sheer nature of lowering ceilings does mean that a lot of mess and dust will be created: it’s simply unavoidable. If you are lowering ceilings as part of your loft conversion work, you may wish to consider relocating either out of the house completely if this is an option, or into your downstairs rooms for a while. Talk to your loft conversion company about the length of time the work will take and any disruption expected before work commences. Lowering ceilings is definitely one way of creating extra head height, but it’s not always as easy as you may assume. You can also look at the route of raising the roof height, as this can sometimes be easier and less disruptive. There are always ways and means around any head height issues so talk to Bespoke Lofts: we’ll carry out the work with minimal fuss and disruption.